




Advertisement
Imagine walking into a beautifully designed room that looks like a chic dining space or a cosy lounge—except that behind those sleek, seamless panels lies a fully functional kitchen. You're not alone if you've stepped into a friend's newly renovated home and found yourself asking, "Wait, where's the fridge?"
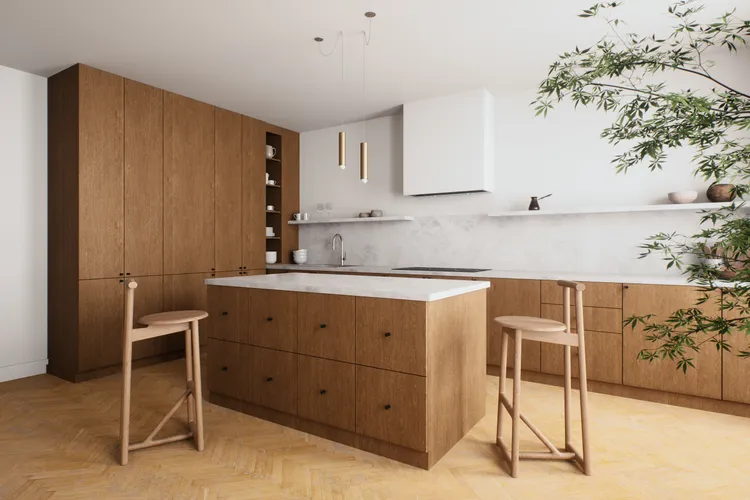
This is the rise of the invisible kitchen, and it's quickly becoming one of the most talked-about trends in luxury home design. As open-plan living continues to dominate modern homes, kitchens are no longer hidden away in the back. Instead, they're front and centre—and homeowners want them to look less like workspaces and more like an extension of the living area.
What Exactly Is an Invisible Kitchen?
At its core, an invisible kitchen is one that conceals as many functional elements as possible. Think refrigerators and dishwashers disguised behind custom cabinetry panels, countertop appliances tucked away in "appliance garages," and trash pull-outs hidden from sight. When guests arrive, nothing screams "kitchen"—everything appears calm, curated and cohesive.
"Invisible kitchens aren't about hiding for the sake of hiding—they're about giving the homeowner control over what the space shows and when," says a designer specialising in kitchen interiors. "It may range from something subtle, like panel-ready appliances and concealed trash pull-outs, to more layered solutions like hidden sculleries or fully integrated prep zones tucked behind cabinetry."
Why Are Hidden Kitchens Gaining Popularity?
The open-plan layout is largely to thank—or blame—for this trend. As kitchens have become more visible from living and entertaining areas, homeowners are looking for ways to make them feel less utilitarian and more like a natural part of the overall home design.
There's also a growing appreciation for visual calm. Studies have shown that clutter can negatively affect mental well-being, and people are increasingly seeking spaces that feel serene and intentional. A hidden kitchen allows the room to "participate" in the home's design without constantly reminding you of its functional purpose.
But the trend isn't just about aesthetics. How you actually use your kitchen plays a big role too. Some homeowners want everything behind closed doors for a minimalist look at all times, while others prefer quick, visible access to daily essentials.
Is an Invisible Kitchen Right for You?
Before diving into this design approach, it's important to consider whether it aligns with your lifestyle—and your budget.
Start with how you actually use the kitchen. Hidden features work best when they solve a real need. For someone who entertains frequently but doesn't want guests to see the "behind-the-scenes" chaos, a hidden scullery or prep space can be a game-changer. On the other hand, a passionate home cook might still want everything easily accessible during meal prep, but prefer to have retractable doors or appliance garages to keep things visually quiet when not in use.
Think about how guests interact with the space. The most extreme versions of invisible kitchens hide nearly everything, making the space feel more like a living room—but that can backfire. If guests can't find a glass or locate the dishwasher, everyday tasks become frustrating.
However, some homeowners see that as a feature, not a bug. "People often worry guests won't know where anything is—but in reality, most homeowners prefer that," one designer notes. "It's a subtle way of maintaining control of the space."
Understand the complexity and cost. Concealing appliances and storage requires nearly flawless execution. Custom millwork, quality hardware, and precise installation are essential—and they come at a premium. The more complex the concealment, the higher the investment. Panel-ready appliances, integrated handles, and custom cabinetry are generally more expensive than their standard counterparts.
Balancing Beauty and Function
The kitchen is one of the most heavily used rooms in any home. No matter how stunning it looks, it absolutely needs to function well.
A well-designed invisible kitchen strikes the perfect balance between style and usability. As one designer puts it: "Focus on balancing your style goals with functionality. Start by honing in on which elements you would prefer to conceal and consider how you use your kitchen on a daily basis. The most successful integrated kitchens are the ones that feel effortless to use while maintaining a clean, cohesive design."
Should You Jump on the Trend?
If you're planning a kitchen renovation and love the idea of a calm, clutter-free space that blends seamlessly with the rest of your home, an invisible kitchen could be the perfect choice. However, it's not a one-size-fits-all solution.
For those who cook daily and want everything within easy reach, a fully hidden kitchen might feel more frustrating than freeing. For those who love to entertain and want a pristine, showroom-quality space that can also serve as a functional cooking zone, it's an investment worth considering.
Ultimately, the invisible kitchen is about giving you control—over what you see, what you hide, and how your home makes you feel. And in today's fast-paced world, that kind of calm is a luxury in itself.


Advertisement


Advertisement
Advertisement


Advertisement


